71 Easter Langside Drive, Dalkeith, EH22 2FR
3 beds | 2 baths | 2 receptions | Offers over £259,000 Having knowledge of the purchase price allows you to calculate the overall expense incurred in acquiring the property. Read our glossary page
- 3-Bedroom Semi-Detached House in Modern Dalkeith Development
- Bright and Spacious Sitting Room
- Modern Kitchen/Dining Room with Garden Access
- Family Bathroom, En Suite Shower Room, and Cloakroom
- Fully-Floored Attic Storage Space
- Private Enclosed Rear Garden
- Allocated Parking Space
- Beautiful Views
Material Information
Council Tax A fee submitted to your local authority to cover expenses related to local amenities such as schools, libraries, and waste management. The payment amount is determined based on the property's value. Read our glossary page
Tenure Explains the various forms of property ownership, including freehold, leasehold, and commonhold, and how they determine your rights and responsibilities as a property owner. Read our glossary page :
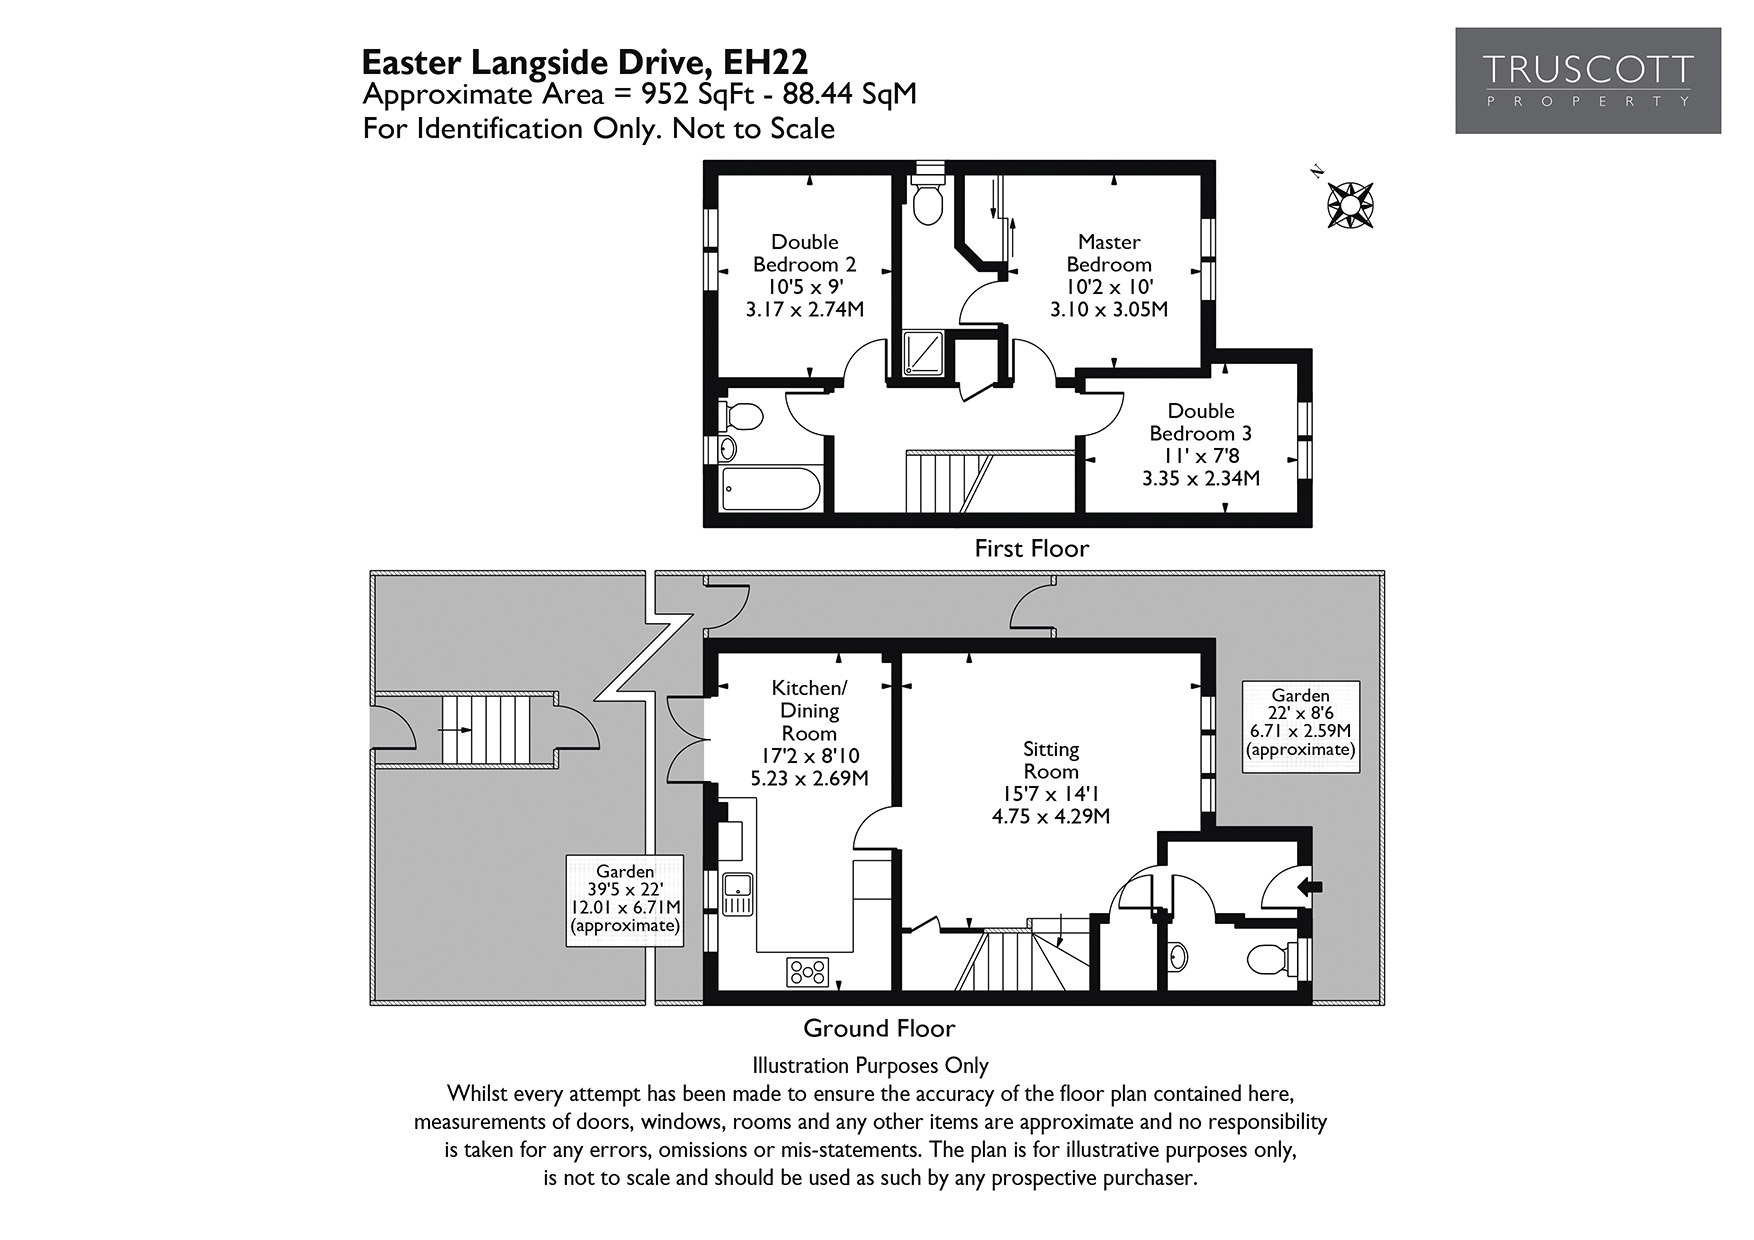
A modern, semi-detached house of approximately 952 sq ft, the property consists of a sitting room, kitchen/dining room, cloakroom, three double bedrooms, a family bathroom, and an en suite shower room as well as a private rear garden and an allocated parking space in a modern Dalkeith development.
Built circa 2015 in charming Dalkeith, 71 Easter Langside Drive is a welcoming 3-bedroom semi-detached house in a modern development by Bellway Homes. With its generous private garden, allocated parking, and well-proportioned accommodation, the beautifully-presented property would make a lovely and comfortable family home.
Accommodation
Ground floor
The accommodation comprises an entrance vestibule with cloakroom off, which opens onto the bright and spacious sitting room. With its adjoining cupboard and understairs storage, this warm South-East facing public room forms the heart of the family home. It then leads to a modern kitchen/dining room with a fully-appointed kitchen and French doors that open directly onto the rear garden, providing beautiful views towards Arthur's Seat.
First floor
On the the first floor, the landing offers a built-in storage cupboard and opens onto the bathroom and sleeping accommodation. South-East facing, the generous master bedroom provides a mirrored built-in wardrobe and an en suite shower room with wash hand basin and wc. Currently used as a home office, double bedroom 2 is well-proportioned and showcases beautiful views. Double bedroom 3 offers further sleeping accommodation and a South-East facing aspect. Finally, the contemporary family bathroom consists of an integrated bathtub, wash hand basin, and wc.
The landing also features a hatch with pull-down timber steps to the spacious and fully-floored attic, which offers ample storage space.
Garden
The lovely private garden is fully enclosed and provides access to both the front and rear of the house. The versatile outdoor space is mainly laid to lawn with a mature tree and plantings adding colour and character. Two paved patios are located on either ends of the garden and offer ample seating and dining space. A timber shed and bin store are also available.
Parking
The property further benefits from one allocated parking space with ample visitor parking as well as unrestricted on-street parking.
Location
Dalkeith is a charming town in Midlothian to the East of Edinburgh. With excellent access to green spaces and good connectivity, the residential area blends a rich history with modern conveniences and connectivity.
Offering excellent local amenities, Dalkeith is home to a selection of shops, cafes, bars, pharmacies, and supermarkets, including an Aldi, Morrisons, and a Tesco Superstore. Outdoor enthusiasts will appreciate the proximity to local parks, the river Esk, and the beautiful Midlothian countryside, while cultural attractions such as the National Mining Museum Scotland are on the doorstep. Further leisure activities, include the Dalkeith Museum, Dalkeith Thistle FC, and the Newbattle Golf Club.
The town is also well connected to Edinburgh and wider Scotland by regular bus links and the Eskbank train station. Dalkeith also enjoys easy access to the City of Edinburgh Bypass, the A7, and the A68, providing convenient road links to Edinburgh and the Scottish Borders.
School Catchments
The property is understood to fall within the catchment area for Woodburn Primary School and Dalkeith High School. It is also understood to fall within the catchment for St David’s RC Primary School and St David's RC High School.
Fixtures and Fittings
All curtains, light fittings, and integrated kitchen appliances are included in the sale price.
No guarantees can be given in respect to foregoing appliances/equipment.
Services
The property benefits from gas central heating with a combi boiler and double glazing throughout.
Viewing
Initially via the 360 Virtual Tour, physical viewings are encouraged by appointment only with Truscott Property.
Council Tax Band D
EPC Rating B
Tenure - Freehold
Read more