24 Lime Kilns View, Burdiehouse, Edinburgh, EH17 8TS
5 beds | 3 baths | 2 receptions | Offers over £399,000 Having knowledge of the purchase price allows you to calculate the overall expense incurred in acquiring the property. Read our glossary page
- Beautifully Presented 5-Bedroom Detached House in Barratt Development
- Bright and Spacious Sitting Room
- Modern Kitchen/Dining Room with Garden Access
- Utility Room with WC Off
- 2 En Suite Shower Rooms and 1 Bathroom
- Private Front and Rear Gardens
- Integral Garage and Driveway with EV Charging
- Peaceful Location in Burdiehouse
Material Information
Council Tax A fee submitted to your local authority to cover expenses related to local amenities such as schools, libraries, and waste management. The payment amount is determined based on the property's value. Read our glossary page
Tenure Explains the various forms of property ownership, including freehold, leasehold, and commonhold, and how they determine your rights and responsibilities as a property owner. Read our glossary page :
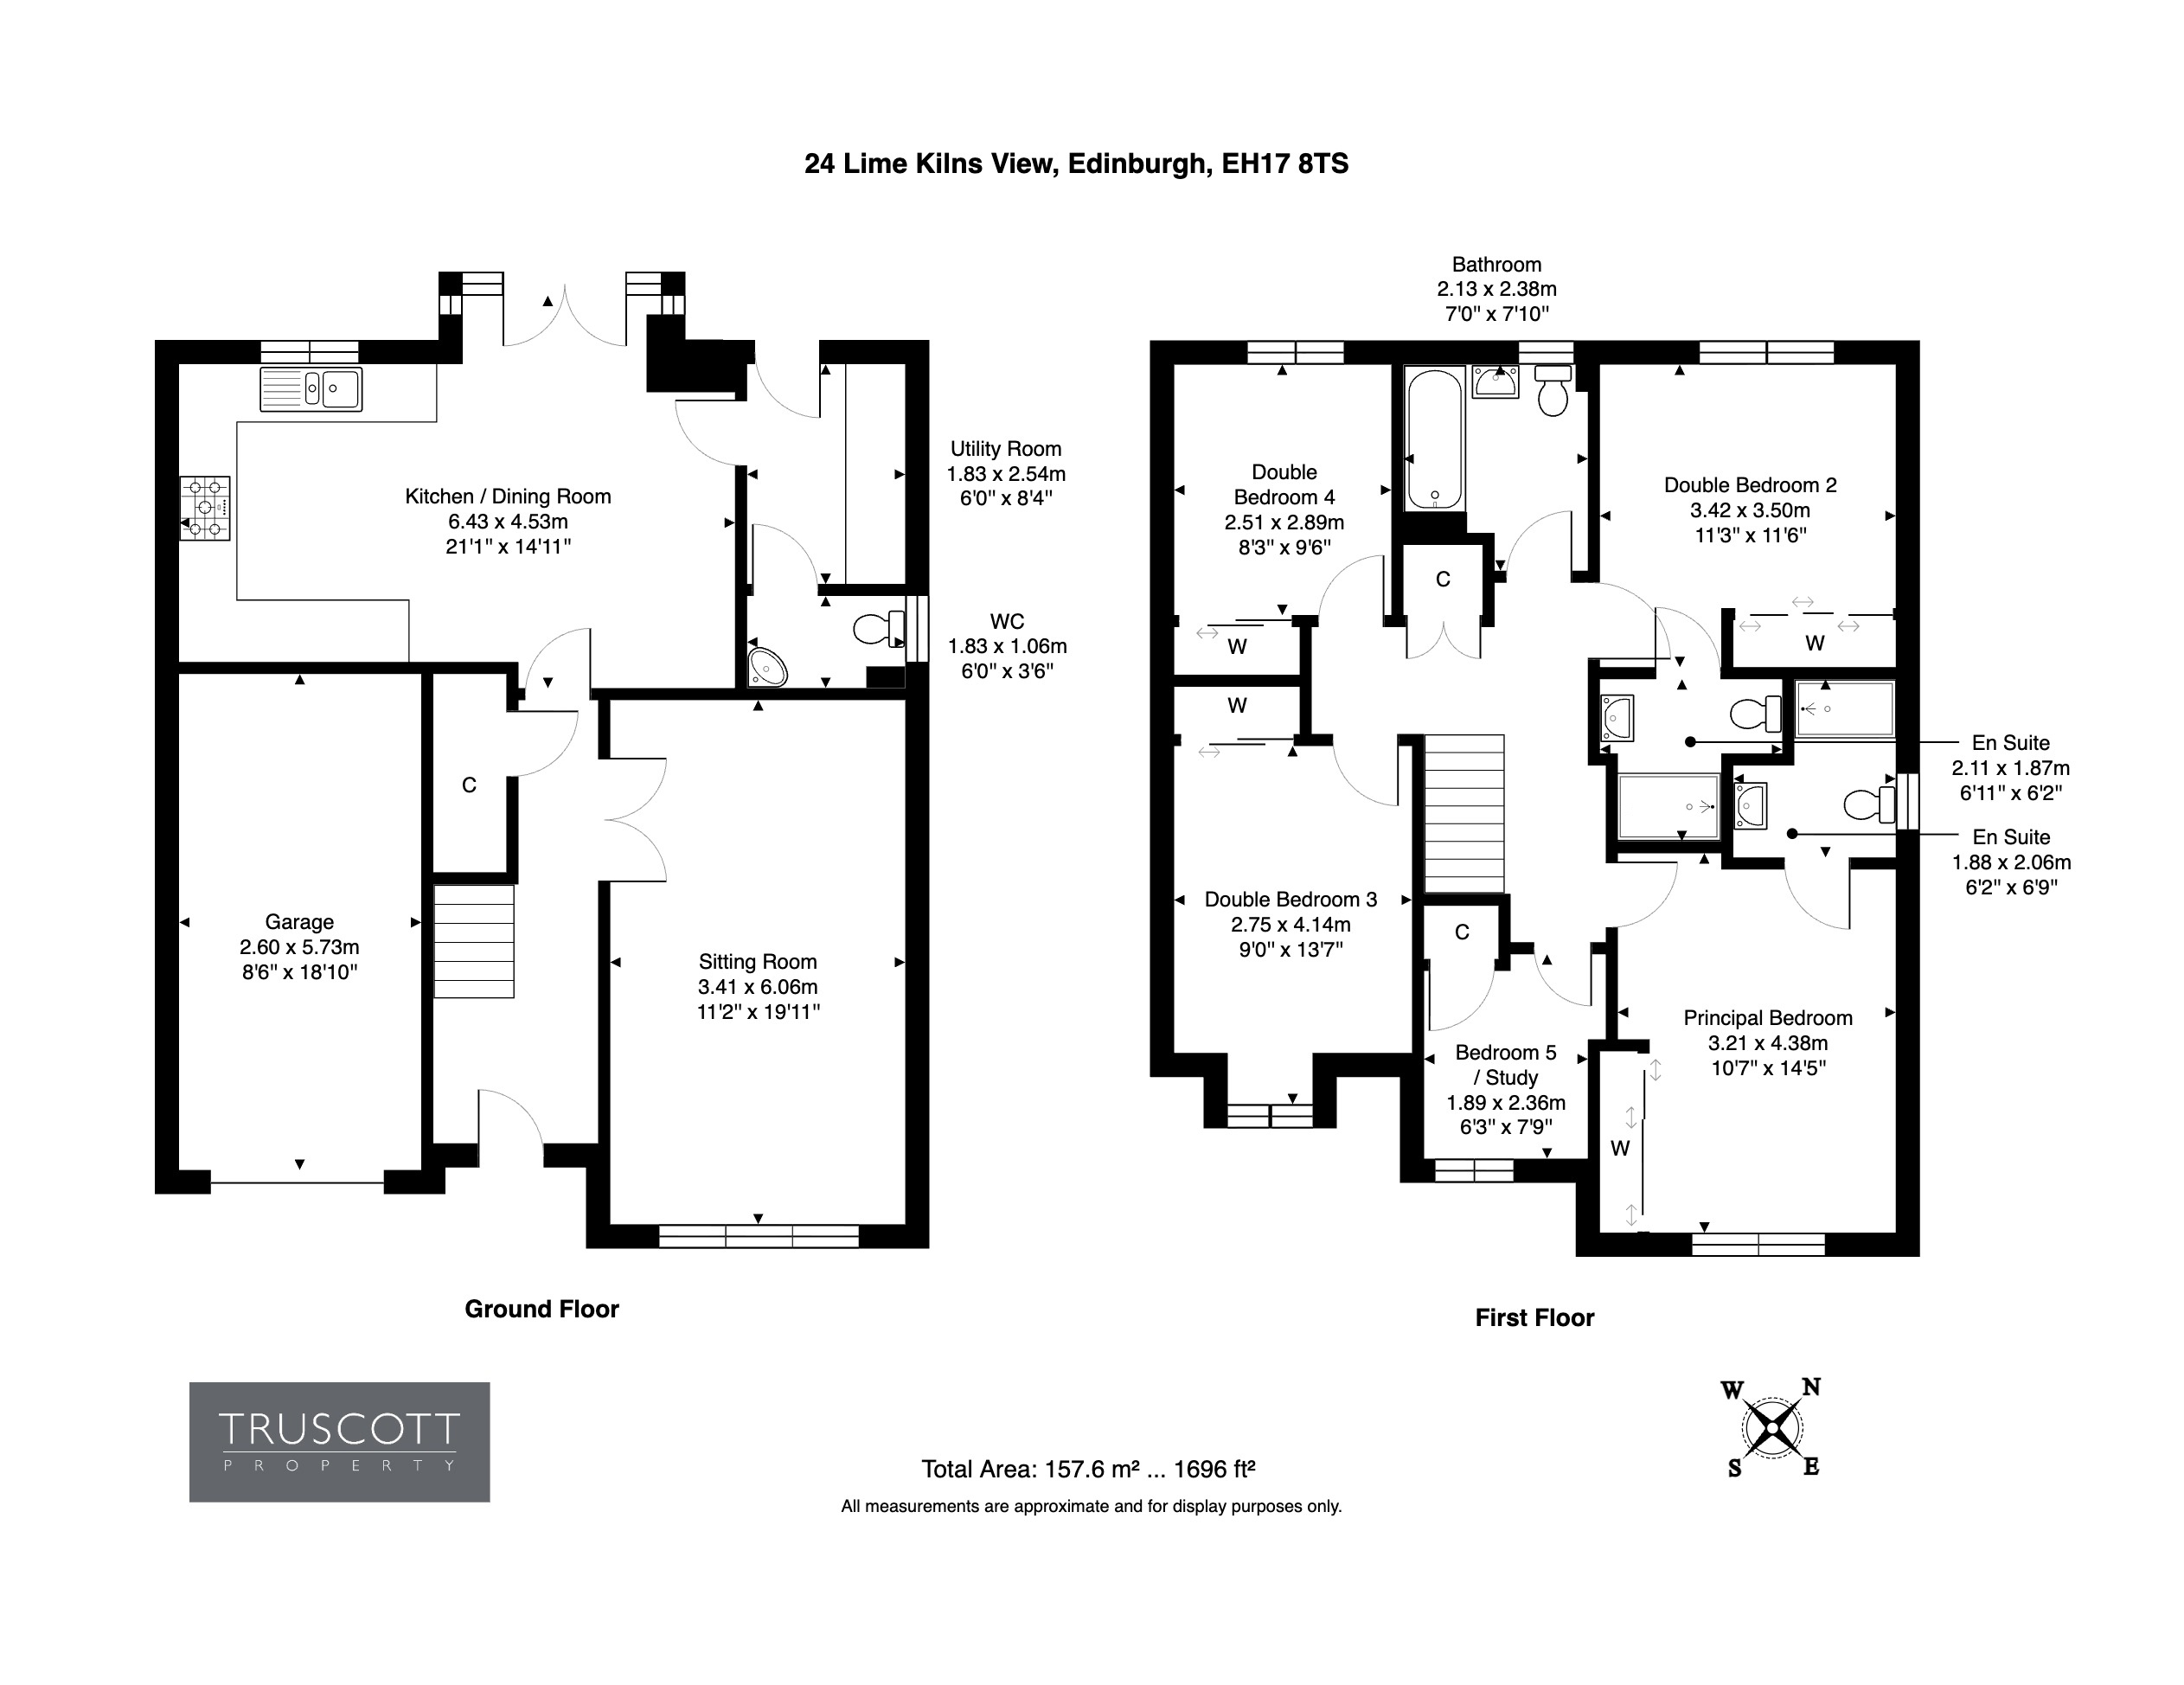
Spanning approximately 1,696 sq ft in Burdiehouse, the property offers a sitting room, kitchen/dining room, utility room with cloakroom off, five bedrooms (including two with en suite shower rooms), and a bathroom in addition to private gardens, a driveway, and garage.
24 Lime Kilns View is a stylish and beautifully-presented 5-bedroom detached house in the popular Barratt 'The Kilns' development in Burdiehouse. Benefitting from high specification throughout, the family home also offers a private driveway, integral garage, and both front and rear gardens.
Accommodation
Ground floor
The property comprises a welcoming reception hall with a generous adjoining cupboard while stairs rise to the upper floor. To the front, a bright and spacious sitting room enjoys views of the front garden, providing a warm and inviting reception space that is perfect for both entraining and relaxing.
To the rear, a modern kitchen/dining room forms the heart of the home and an intimate hub for family life. Featuring glossy wall- and floor-mounted unit, it offers excellent storage and generous counter space complemented by quality integrated appliances. French doors with sidelights gently bathe the room in natural light and provide direct access to the garden.
The adjoining utility room also opens directly to the garden, while a convenient cloakroom with wash hand basin and wc completes the ground floor.
First floor
A broad landing with an adjoining cupboard leads to the bedrooms. The South-East-facing principal bedroom and rear-facing double bedroom 2 benefit from a built-in wardrobe and en suite shower room each. Double bedrooms 3 and 4, both with fitted wardrobes, offer further generous sleeping accommodation, and bedroom 5/study can be used as a bedroom, home office, or hobby room to suit evolving lifestyles.
A contemporary family bathroom with bath over shower, wash hand basin, and wc completes the first floor.
Garden
The South-East-facing front garden frames the driveway and is predominantly laid to lawn, with a paved pathway providing access to the rear of the property.
The enclosed rear garden offers a versatile space for outdoor living and entertaining, with a full-width patio providing both dining and lounging areas. Decorative gravel borders one side, while well-stocked planting beds add colour and interest to the other. Steps lead down to a neatly maintained lawn, complemented by a further side patio and additional lush plantings.
To either side of the house, a gravelled area and paved pathway respectively provide access back to the front garden, completing this attractive and thoughtfully landscaped outdoor space.
Parking
The property further benefits from a driveway and private integral garage, offering off-street parking for up to 3 cars. There is also ample parking for visitors on the development.
School Catchment
The property is understood to fall within the catchment area for Frogston Primary School and Gracemount High School as well as St Catherine's RC Primary School and Holy Rood RC High School. In addition, the property is in driving distance of George Watson's College.
Location
Located on the Southern edge of Edinburgh, Burdiehouse is a well-connected suburban neighbourhood offering an excellent balance of city convenience and access to open spaces.
With frequent bus services to Edinburgh City Centre and the City of Edinburgh Bypass just minutes away, the area is ideal for commuters. Residents also benefit from a range of local amenities, with larger supermarkets and shops readily available at nearby Straiton Retail Park.
One of Burdiehouse’s greatest strengths is its access to a wealth of green spaces. Burdiehouse Burn Valley Park provides scenic woodland, open green spaces, and a network of walking and cycling paths, while the nearby Straiton Pond Local Nature Reserve, the Pentland Hills Regional Park, and Kings Acre Golf Course offer even more opportunities for recreation and enjoying the outdoors.
Fixtures and Fittings
All fitted carpets, light fittings, curtains, blinds as well as fitted appliances are included in the sale price.
No guarantees can be given in respect to foregoing appliances/equipment.
Services
The property benefits from gas central heating and double glazing.
The development is also factored by James Gibb Residential Factors with an approximate cost of £185 per year.
Viewing
Initially via the 360 Virtual Tour, physical viewings by appointment only with Truscott Property.
Council Tax Band G
EPC Band B
Tenure - Freehold
Read more