3 Raith Gardens, Greendykes, Edinburgh, EH16 4ZS
4 beds | 2 baths | 2 receptions | Fixed price £360,000 Having knowledge of the purchase price allows you to calculate the overall expense incurred in acquiring the property. Read our glossary page
- Lovely 4-Bedroom Detached House in Greendykes
- Spacious Sitting Room with Wooden Flooring
- Open-Plan Kitchen/Dining Room with Garden Access
- Utility Room with WC Off
- Modern Family Bathroom and En Suite Shower Room
- Front and Rear Gardens
- Private Driveway and Garage
- EPC Rating B
Material Information
Council Tax A fee submitted to your local authority to cover expenses related to local amenities such as schools, libraries, and waste management. The payment amount is determined based on the property's value. Read our glossary page
Tenure Explains the various forms of property ownership, including freehold, leasehold, and commonhold, and how they determine your rights and responsibilities as a property owner. Read our glossary page :
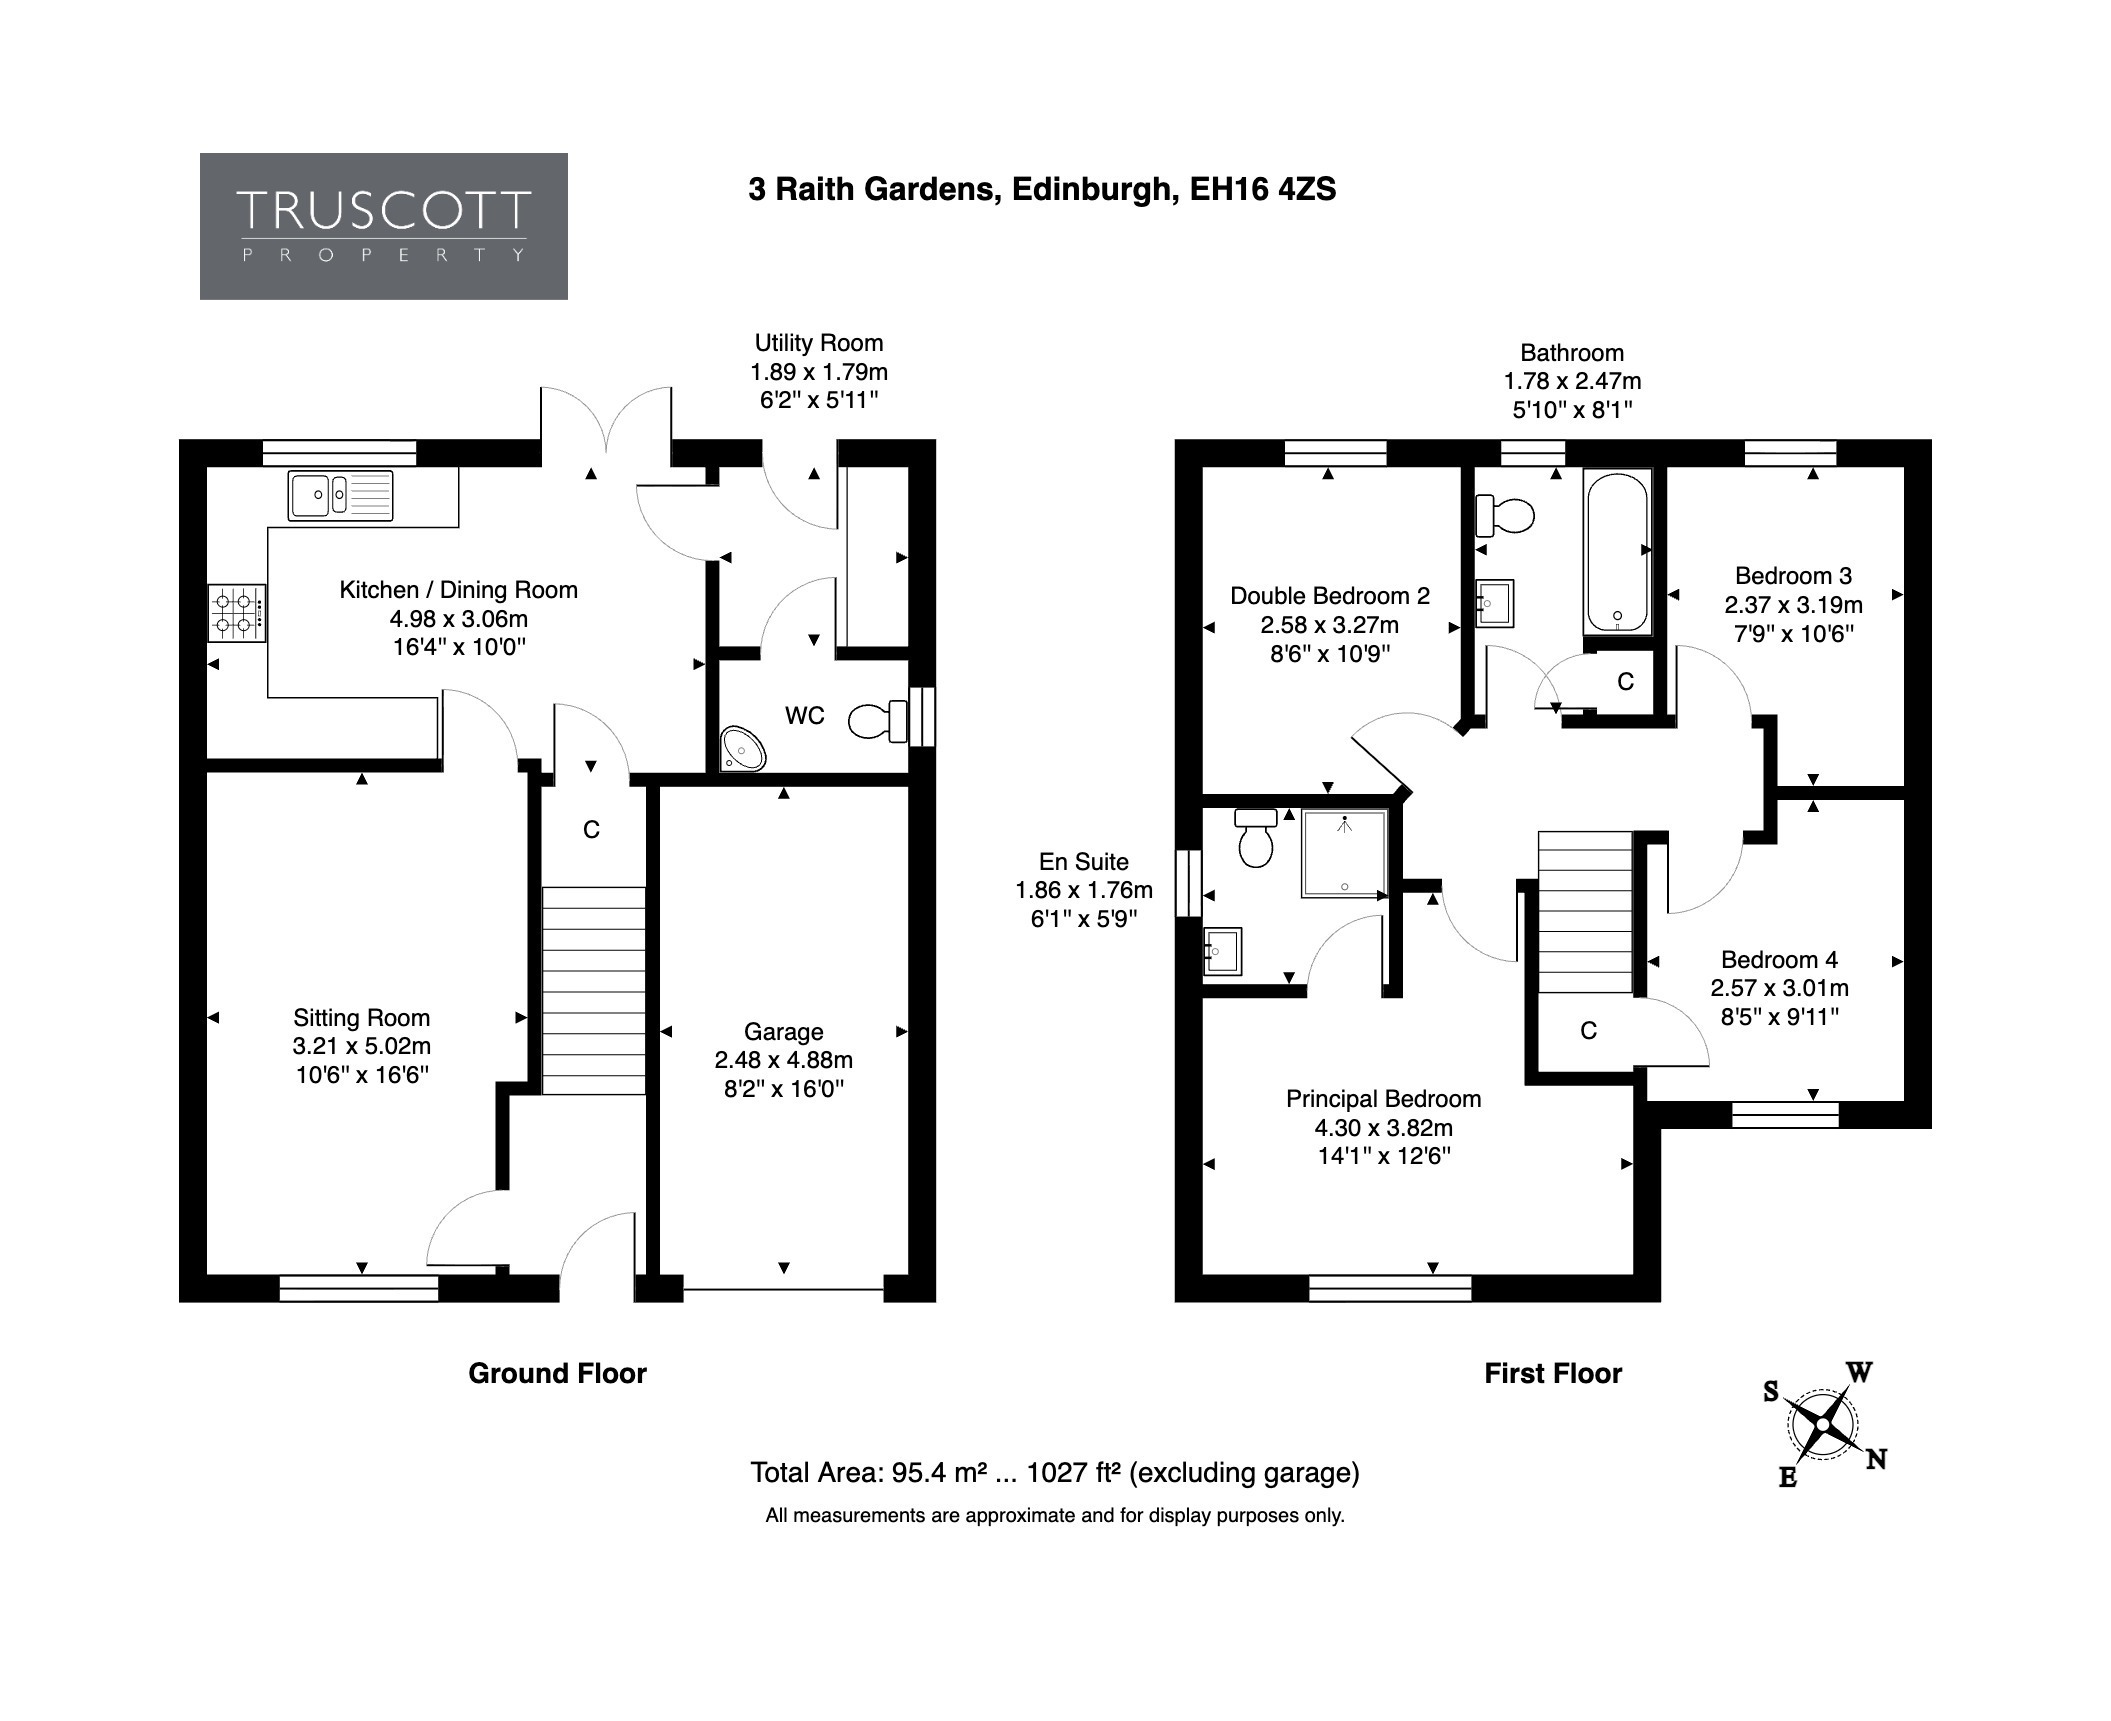
Spanning approximately 1,027 sq ft, the property offers carefully designed accommodation across a sitting room, kitchen/dining room, utility room with wc off, 4 bedrooms, and a bathroom as well as private gardens, a driveway, and garage.
Built circa 2022, 3 Raith Gardens is a lovely 4-bedroom detached house located in a peaceful Greendykes development. Beautifully presented, the property offers bright and spacious accommodation ideal for growing families, complemented by private gardens, a driveway, and an integral garage.
Accommodation
Ground floor
The property opens into a welcoming entrance vestibule, with the sitting room on one side and stairs rising to the first floor on the other. Bright and spacious, the sitting room features attractive wood flooring and provides a comfortable space for relaxing, entertaining, and family life.
To the rear, the stylish open-plan kitchen/dining room is fully appointed with sleek worktops and ample storage. French doors lead directly onto the South-West facing garden, flooding the room with natural light and creating a seamless connection between indoor and outdoor living. Adjoining the reception room, the practical utility room also enjoys direct garden access and is complemented by a convenient ground-floor wc off.
First floor
The first floor offers four generous bedrooms, providing flexible accommodation to suit a variety of needs, as comfortable sleeping quarters, a home office, or hobby room. Overlooking the front garden, the well-proportioned principal bedroom benefits from a modern en suite shower room with wash hand basin and wc. Double bedroom 2 and bedroom 3 also enjoy views of the rear garden, while bedroom 4 features a useful adjoining cupboard.
A family bathroom completes the accommodation, offering shower over bath, built-in cupboard, wash hand basin, and wc.
Garden
The front garden is mainly laid to lawn and attractively framed by shrubbery, creating a warm first impression and enhancing the property's kerb appeal. A paved pathway leads to the front entrance, separating the garden from the driveway, while a gravelled area sits adjacent to the house.
To the rear, the fully enclosed South-West-facing garden enjoys an enviable sunny aspect, making it the perfect setting to relax and unwind throughout the day. A generous central lawn provides plenty of space for children to play, while the spacious patio creates an ideal spot for 'al fresco' dining, outdoor entertaining, or simply enjoying the peaceful surroundings.
Parking
The property further benefits from a private driveway and garage, each with off-street parking for one car.
There is also unrestricted, on-street parking on Raith Gardens.
School Catchments
The property is understood to be within the catchment area for Castleview Primary and Castlebrae Community Campus, as well as St John Vianney RC Primary School and Holy Rood RC High School.
Fixtures and Fittings
All curtains, blinds, and integrated kitchen appliances are included in the sale price. The washing machine and dryer are excluded in the sale price.
No guarantees can be given in respect to foregoing appliances/equipment.
Services
The property benefits from gas central heating and double glazing throughout.
Viewing
Initially via the 360 Virtual Tour, physical viewings by appointment only with Truscott Property.
Council Tax Band E
EPC Rating B
Tenure Freehold
Read more